




-
Beds4
-
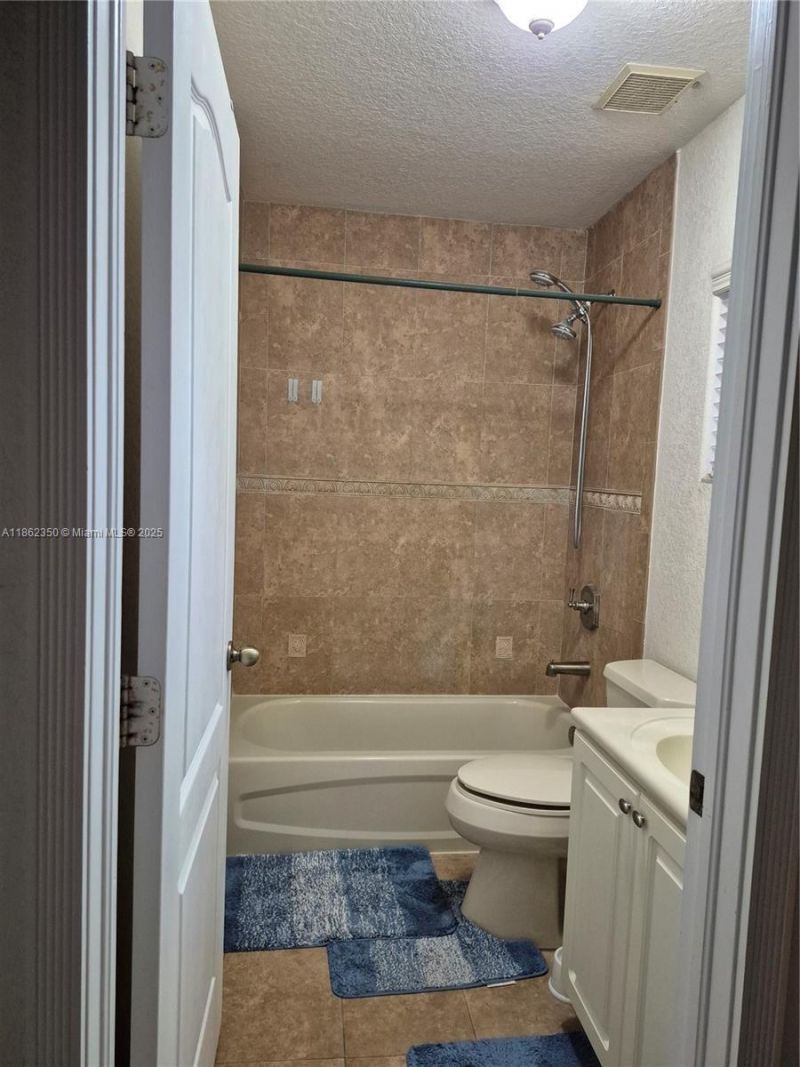
Baths2 full 1 partial
-
Lot Size0.36 acre(s)
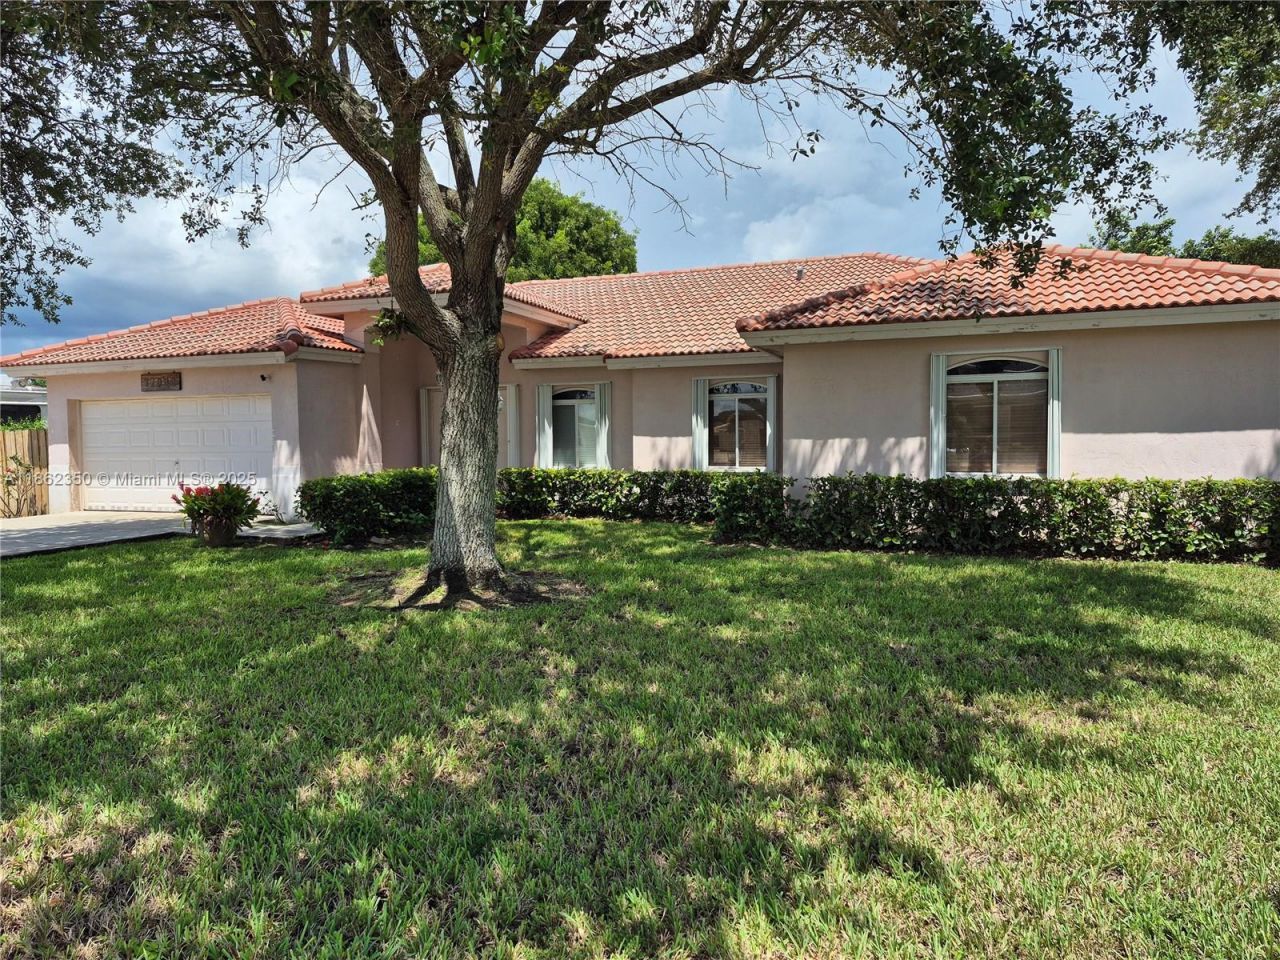
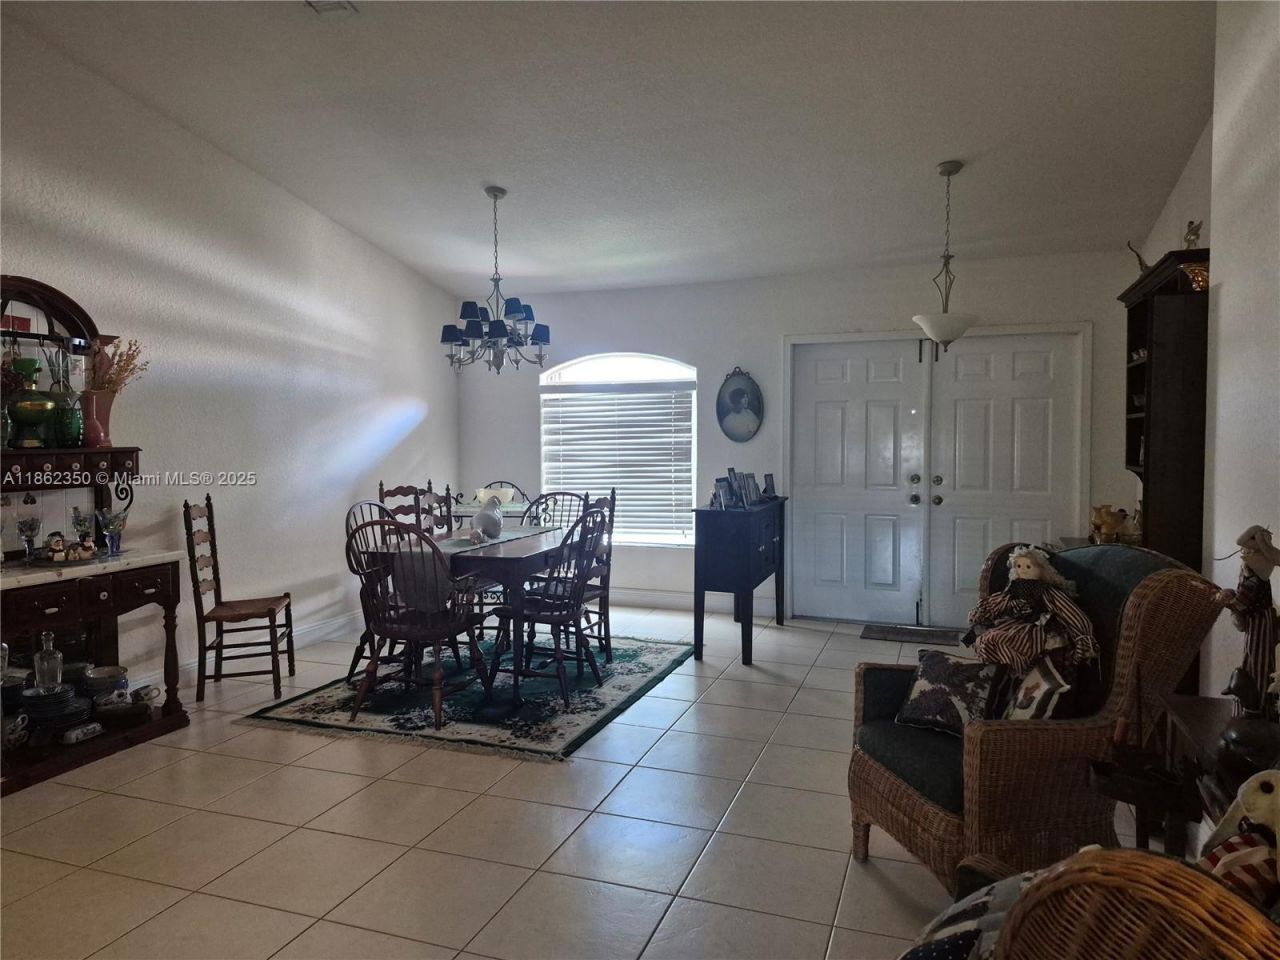
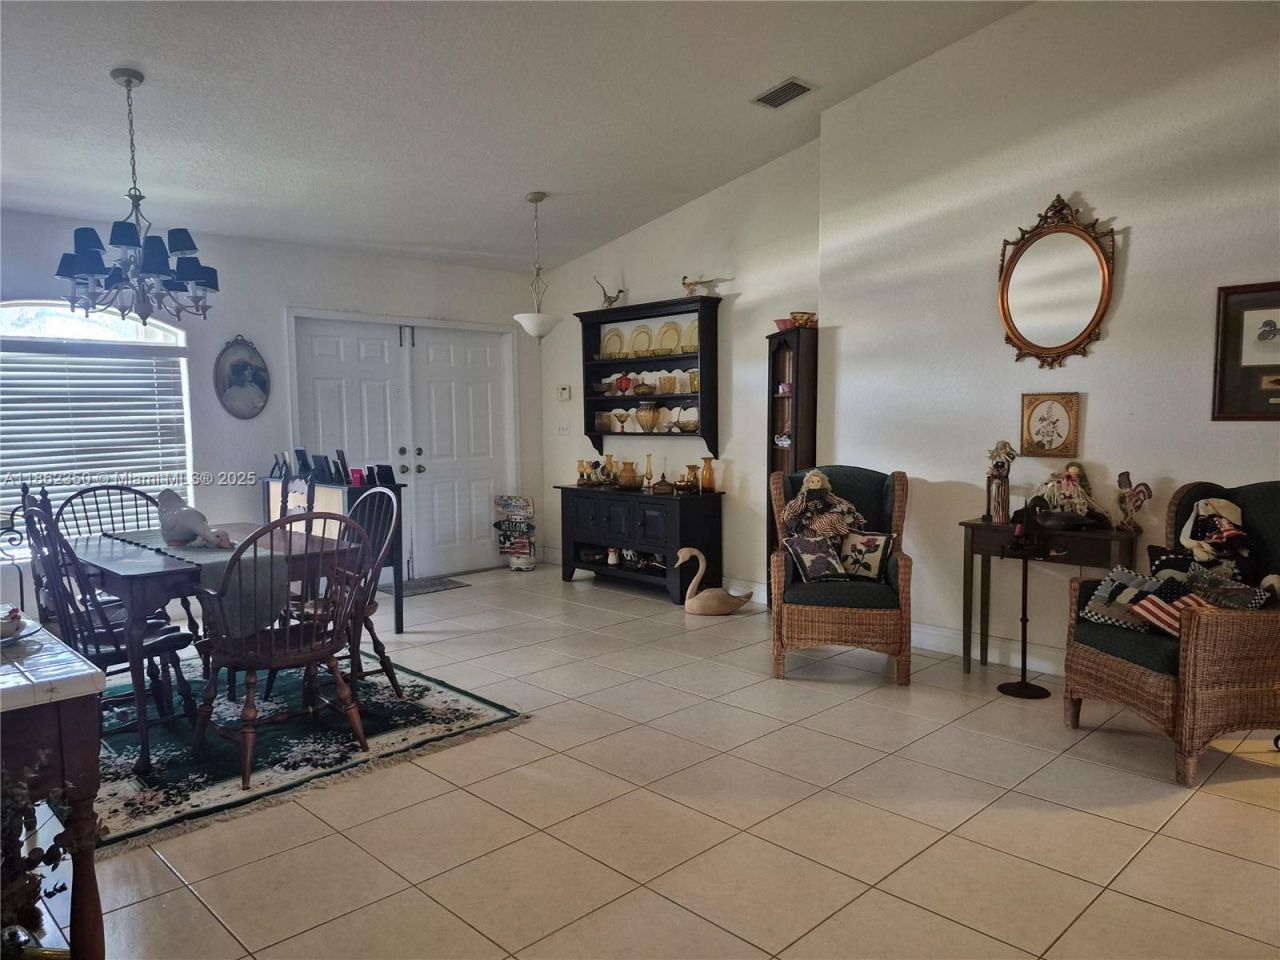
Desired area, well maintained open floor airy plan all rooms open to an outside view. Custom kitchen with Corian counter tops and large Country sink. Breakfast Nook that seats 8. Split floor plan, private master suite 16 x 14.5 with extra large walk in closet 11 x 14.10. 12 x 12 office that could be 5th bedroom Corner fenced let with a 65 x 12 patio that included 32 x 12 covered, perfect for entertaining. Brick paver motor home/boat pad 58 x 17, 20 x 20 garage, extra concrete front parking fo...
View MoreListing Video
Property Summary
Featured Amenities
Property Details
Local Schools
Neighborhood Information

Courtesy of
Agency Name: The Keyes Company
Agent Name: Michelle McDaniel
Agent Phone: 305.951.3717
Mortgage Calculator
Share by Email
Send an email with a link to
17333 SW 284th St, Homestead, FL 33030.
Email 17333 SW 284th St, Homestead, FL 33030
Print This Listing
Select a format below, new window will open and will prompt you to print.